

A minimalist Singapore home designed by Studio Pivot with attention to finishing, materials, and clean design lines. Interior design that stands the test of time.
Minimalist Meadows
 Play Video
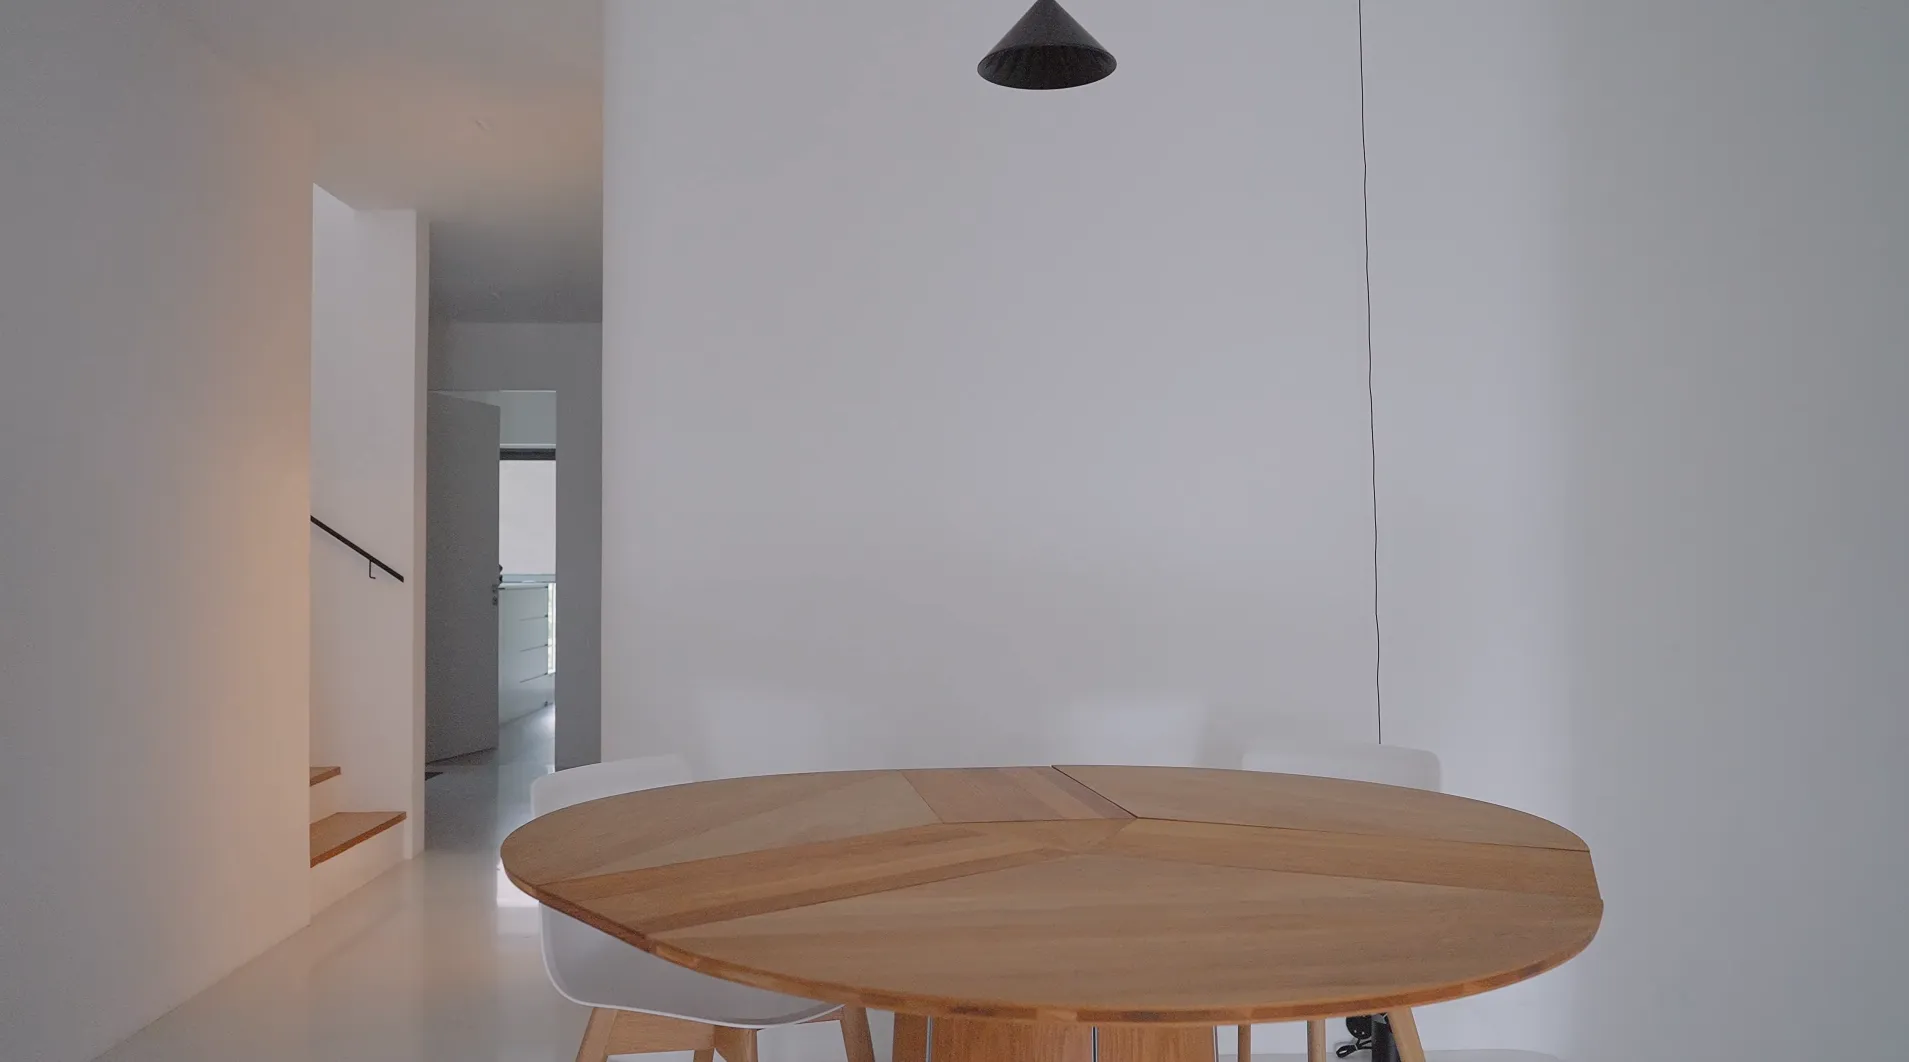
To achieve this, we incorporated curves and bends throughout the house, fostering a sense of flow and smoothness in the overall ambiance. Careful selection of materials, such as Fenix surfaces, oak flooring, and a Bianco Carrara marble with minimal veining, added a tactile quality that elevated the space.
The expansive stairway presented an opportunity to enhance its presence. We introduced recessed nightlights and minimalist wall lights, casting a gentle illumination on the walls to amplify the spaciousness. The sleek rail handle was thoughtfully designed to guide one’s gaze upwards, emphasizing the openness of the stairwell.
In the individual rooms, we tailored the design to reflect the occupants’ personalities while adhering to the minimal aesthetic. We played with the warmth of materials, adapting them to each occupant.
This process revealed how a consistent concept could manifest uniquely in each space. As a creative touch, we crafted a compact mirrored storage space to showcase the client’s shot glass collection—a concealed yet delightful reminder of cherished memories, awaiting their next unveiling.
The culmination of these efforts resulted in a timeless and serene design, poised to stand the test of time.

